24’x31’x12’ Vertical Building: Mr. Lance Sager's New Metal Garage in Greenville, TN
Vanhill Road, Greenville, Greene, Tennessee 37745
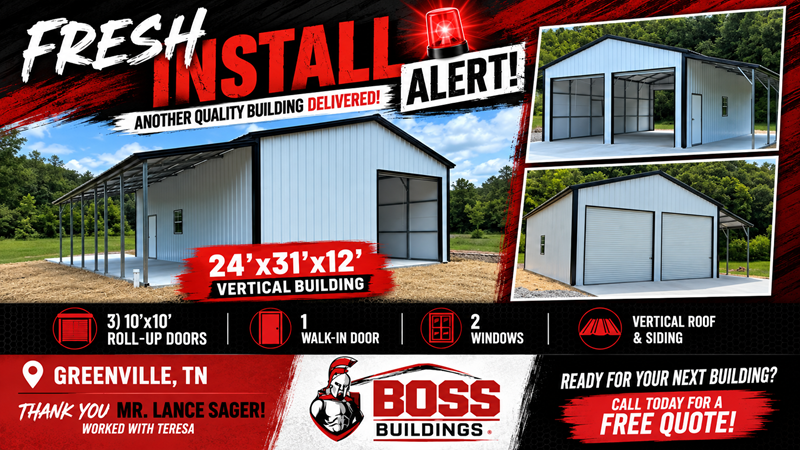
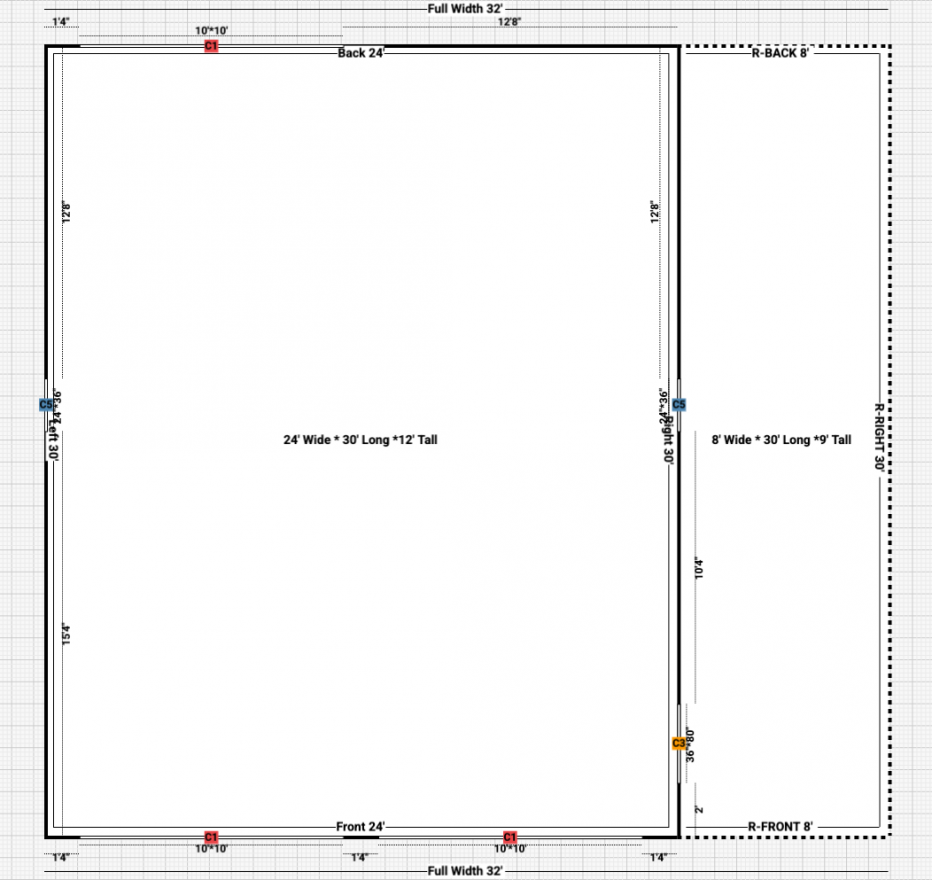
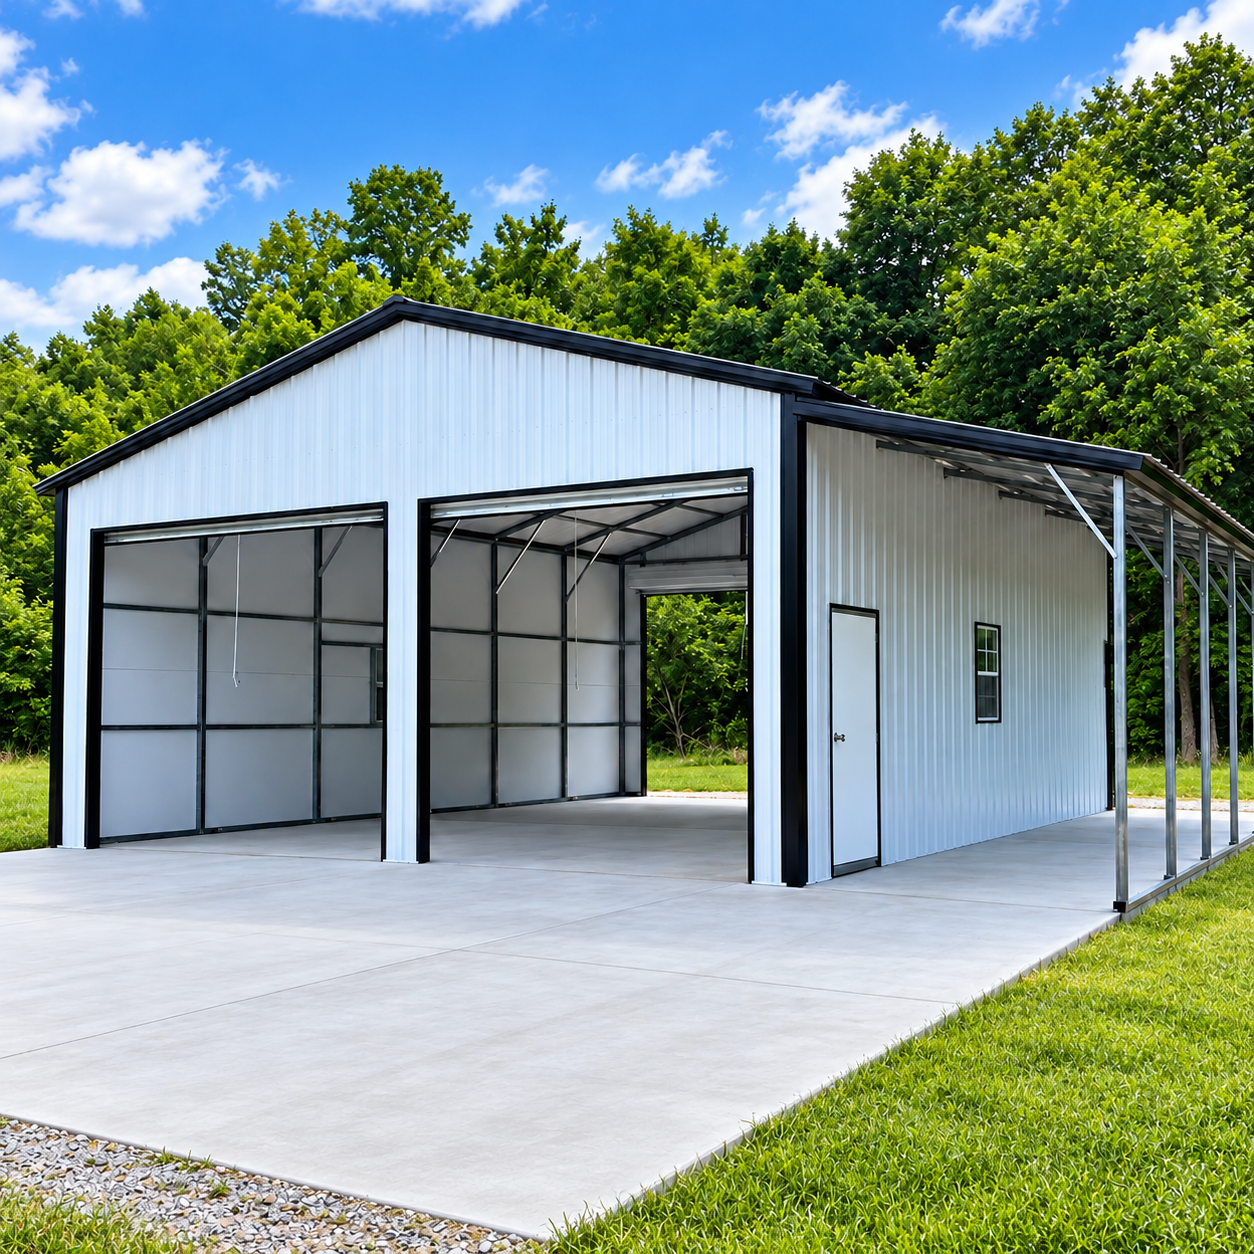
When Lance Sager began planning his new home in Greenville, Tennessee, he was also thinking ahead about a garage that could provide more than just basic vehicle storage. He was looking for a 24x30 metal garage with two 10x10 garage doors, a rear garage door, a side man door, and an 8-foot lean-to for additional covered parking. After comparing options, Lance reached out to Boss Buildings to customize the building around his needs. He also chose R-5 insulation for the walls and roof , along with two windows for natural light. The lean-to was designed as a practical space for parking cars and would not require the additional height needed for larger equipment. Because construction on the home had not yet started, Lance expected the project to move quickly once he was ready. The flexibility to customize the garage, add the lean-to, and bundle delivery and installation made Boss Buildings a strong fit for his plans. The result is a planned garage designed around how Lance intends to use his new property—with enclosed vehicle storage, covered outdoor parking, and a layout tailored to his needs.
I’m looking at some of the ones you have on your website,” Lance said during the call, before working with the team to configure a building that better matched what he had in mind. — Lance Sager
Building Specification
- WxLxH: 24'x30'x12'
- Roof Style: Vertical
- Certification: 145 MPH + 35 PSF Certified
- Framing Gauge: 14
- Building Type: Standard Garages - 24 x 30 x 12
- Installation Surface: Concrete
- Roof Color: Black
- Trim Color: Black
- Wall Color: White
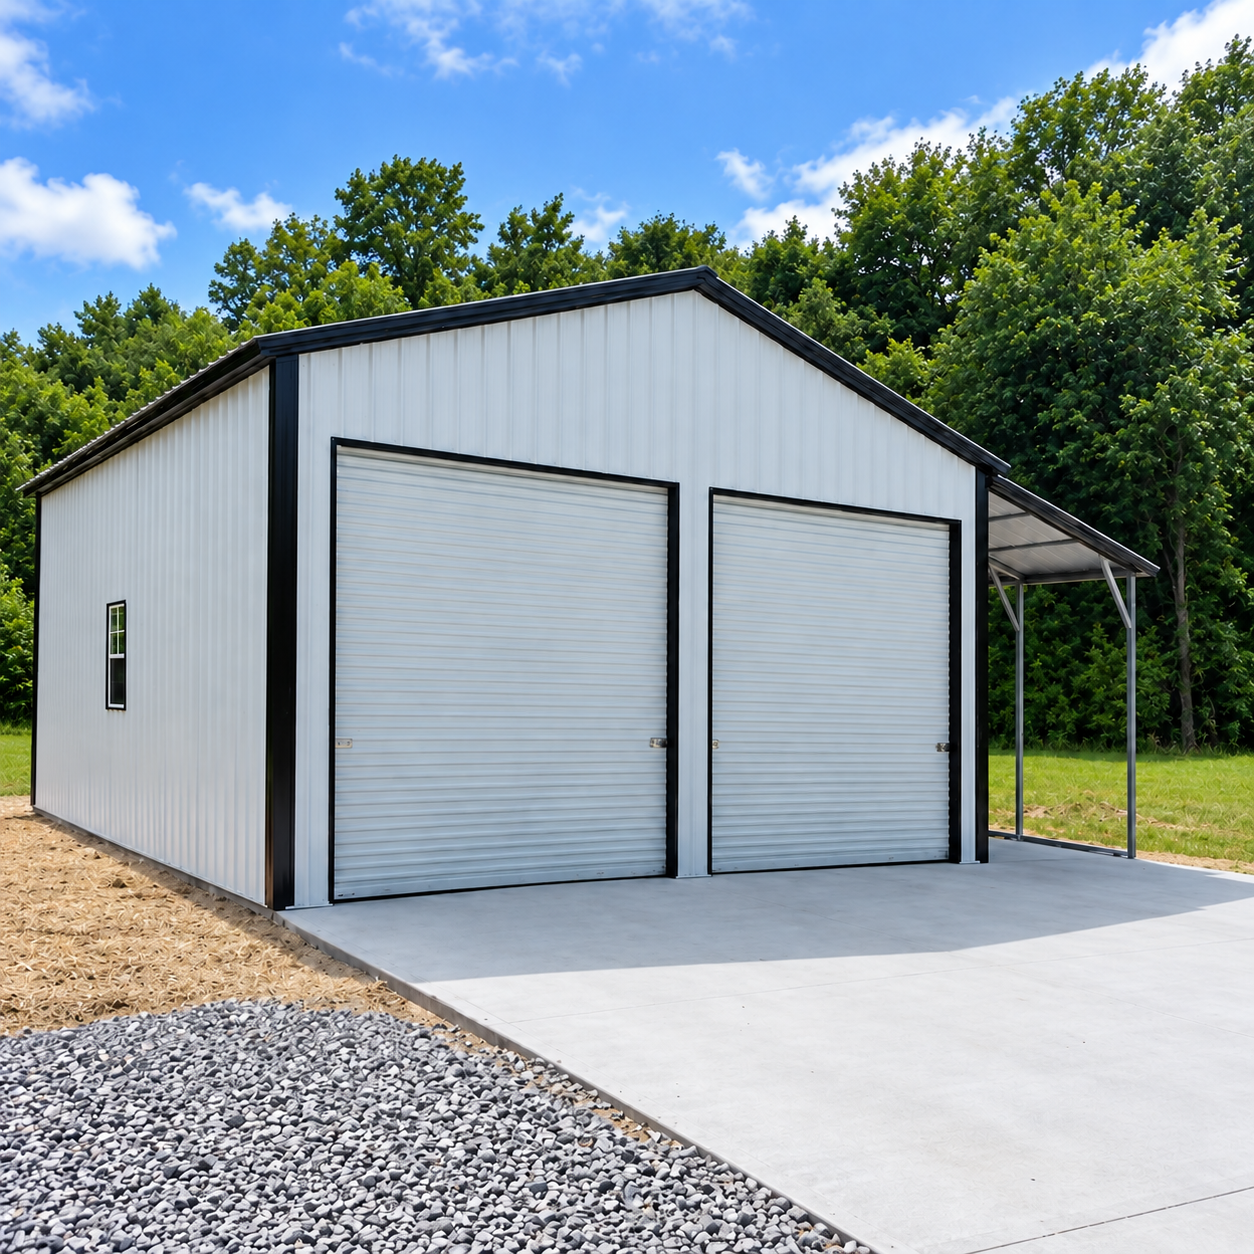
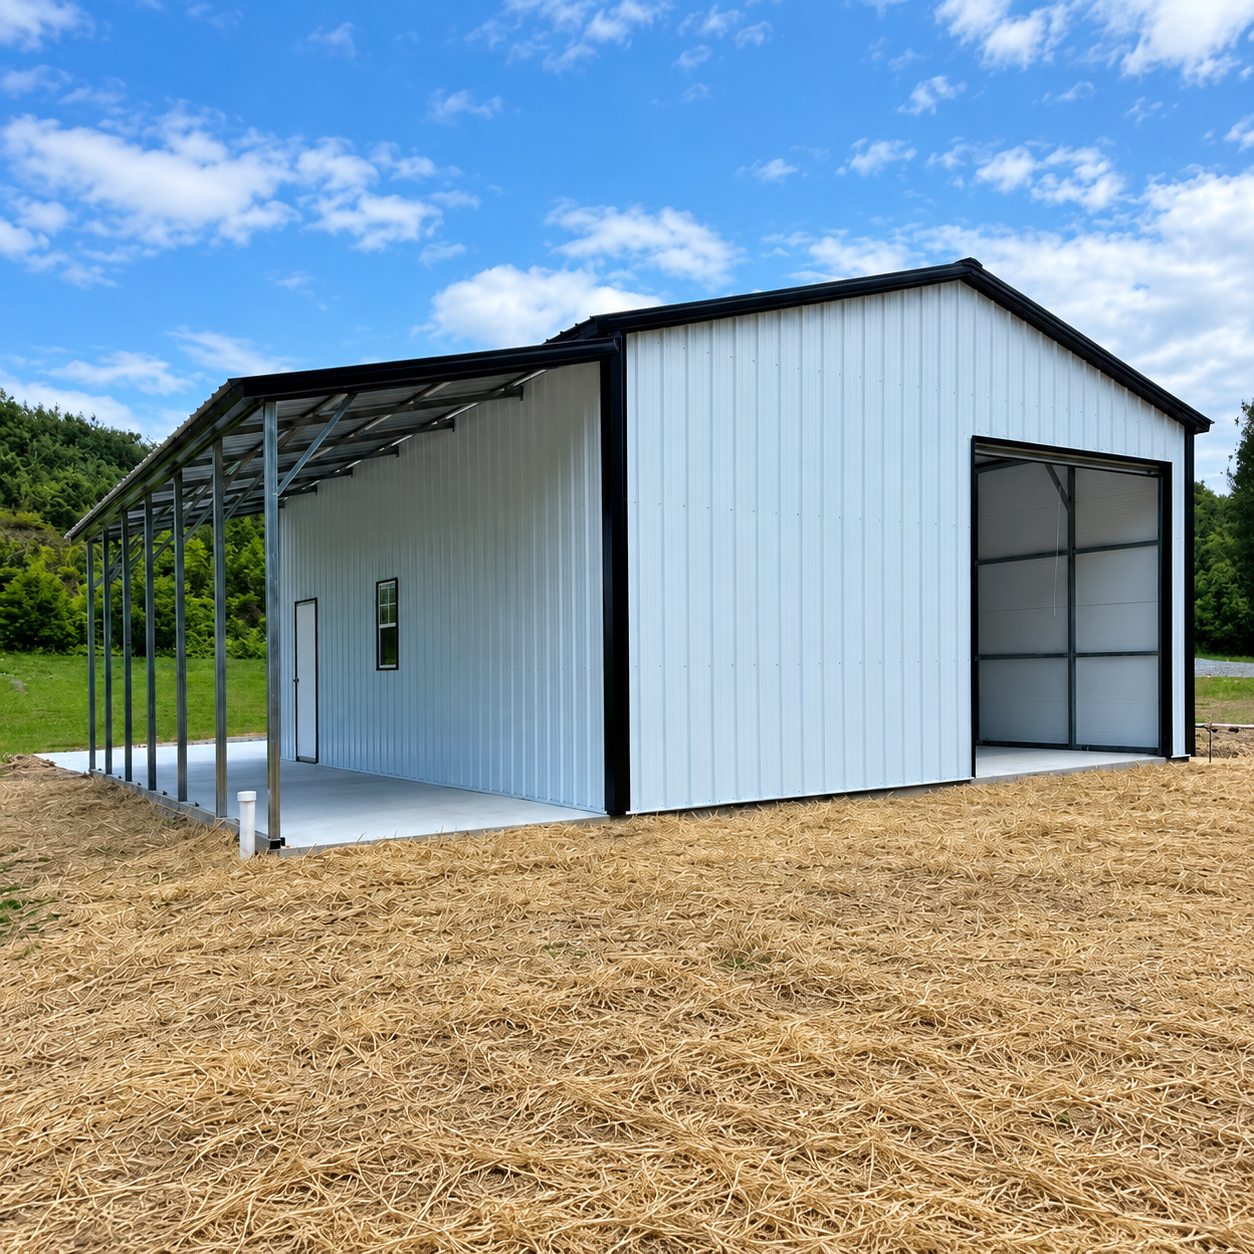
Real Pictures From the Client Site
Building Layout