Kenny Gunter's Custom 24' x 30' Metal Building in Alabama
Poplar St Alabama 35180
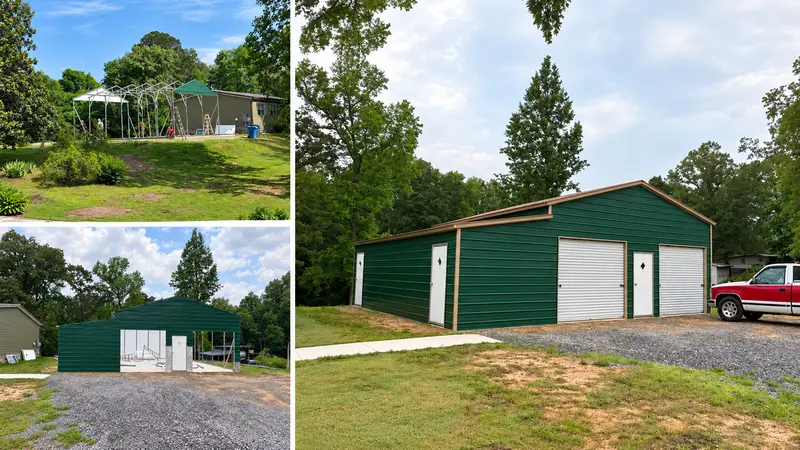
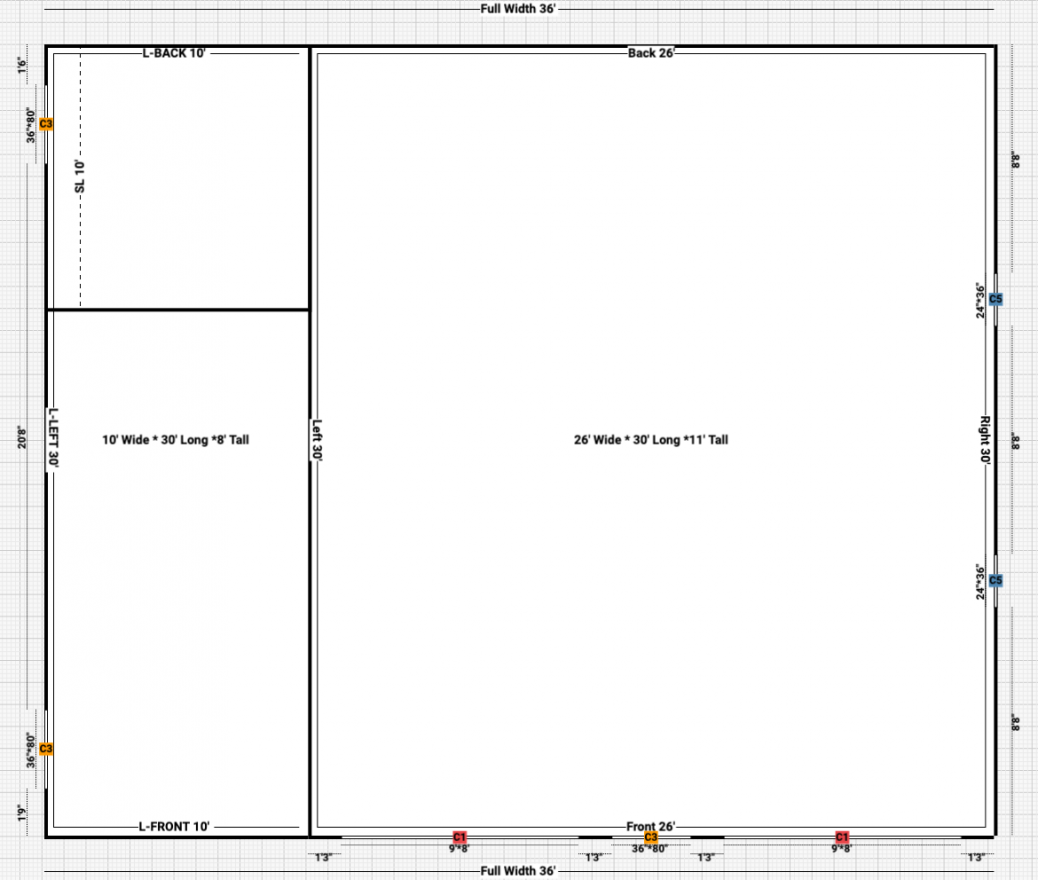
When Kenny began looking for a new metal building in Alabama, he was comparing options from several building companies. He reached out to Boss Buildings to see if they could provide a quote for the building he had in mind. Kenny was looking for a 24' x 30' fully enclosed metal building with a lean-to utility storage area . The design included a 20-foot storage area along the side, which he planned to divide into two sections: a 10' x 20' area and a 10' x 10' section at the back corner . As he refined the design, Kenny decided to remove an inset area that had originally been planned for the lean-to. He already had a detailed sketch showing where he wanted the doors and other features positioned, allowing the Boss Buildings team to better understand his vision. After reviewing his existing project information, Teresa updated his file and prepared to send him an email so he could share his latest sketch and specifications. With a clear vision for his building and the layout already planned, Kenny was ready to take the next step toward creating a metal building designed around his specific storage needs.
You have been exceptional! You took the time to answer all my questions and concerns during the entire process. — Kenny Gunter
Building Specification
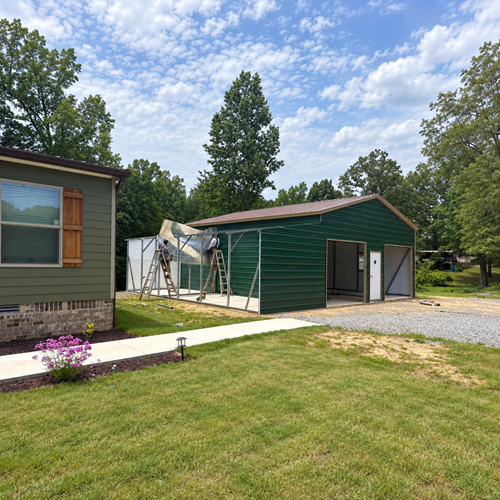
- WxLxH: 26’x30’x11’
- Roof Style: Vertical
- Certification: 145 MPH + 35 PSF Certified
- Framing Gauge: 14
- Building Type: Triple Wide Garages - 26 x 30 x 11
- Installation Surface: Concrete
- Roof Color: Earth Brown
- Trim Color: Tan
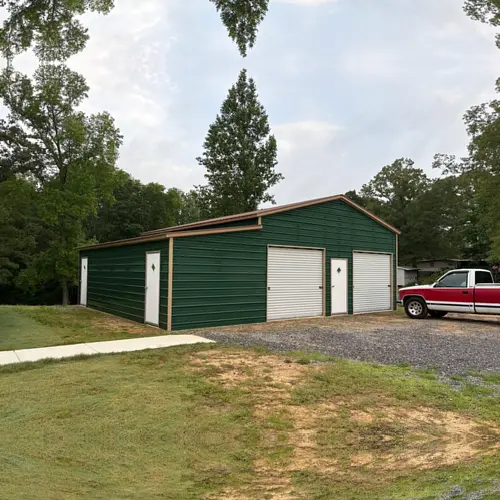
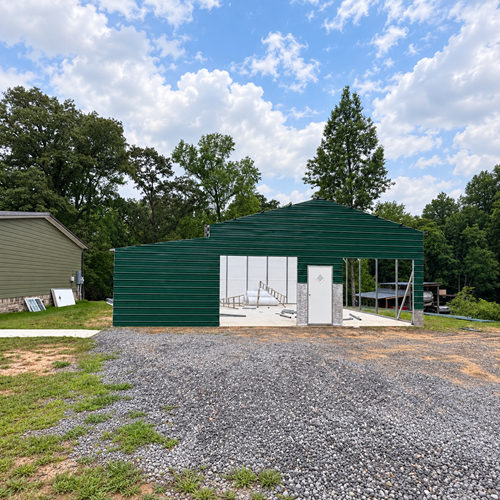
- Wall Color: Evergreen
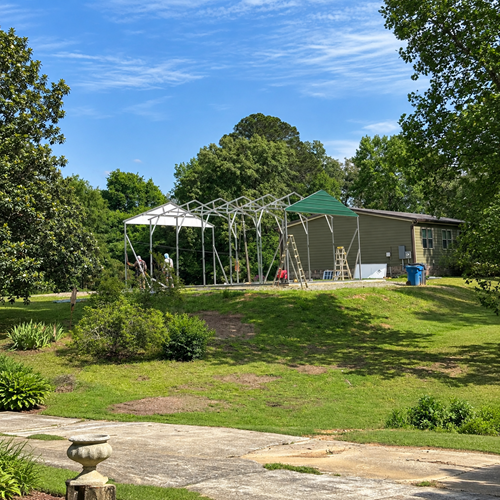
Real Pictures From the Client Site
Building Layout