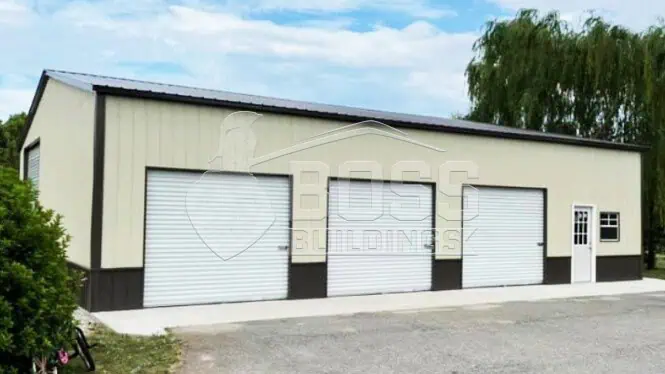
40'x60' Fully Enclosed Vertical Metal Garage
SKU: BB#301
Price: Starting at $48095
Roof Style: regular
Description
Specifications
| Feature | Details |
|---|---|
| Roof Style | Vertical |
| Region | Northern, Southern |
Dimensions
- Width: 40
- Length: 60
- Height: 12
Product Images
Get a Free Quote
Free delivery and installation included. 20-year warranty. Call Boss Buildings at 336-673-3065 or request a free quote online.
Related Buildings
- 12'x35'x12' Metal Garage with one 12x35x9 Lean-to — $15230
- 12'x40'x12' Utility Building — $13080
- 18'x20'x11' Metal Garage with 12'x20' Lean-to — $10470
- 18'x25'x10' Metal Garage with 12'x25' Lean-To — $7500
- 18'x25'x12' One Car Garage with Vertical Siding — $11880
- 18'x30'x11' Utility Building — $10536.25
- 18'x30'x7' Regular Roof Utility Building — $6388
- 18'x30'x7' Regular Style Utility Building — $5635
← View all Metal Building Prices
Frequently Asked Questions
What size concrete pad do I need for a 40x60 metal building?
You will need a concrete slab that measures at least 40’ W x 60’ L (2,400 sq. ft.). For a structure of this size, a 4-inch to 6-inch thick concrete pad reinforced with wire mesh or rebar is standard, depending on whether you plan to store heavy equipment or install automotive lifts. We recommend consulting a local concrete contractor to verify soil conditions and footers.
Are delivery and installation really included in the price?
Yes! Delivery and professional installation on your prepared job site are included with your purchase. Our professional installation crews deliver the prefabricated steel components directly to your site and erect the structure from the ground up.
Why is an all-vertical panel design better than horizontal siding?
Vertical roof and side panels run vertically from top to bottom, allowing rain, snow, leaves, and debris to slide off naturally rather than pooling on the ridges. Vertical roofs are structural grade, require less long-term maintenance, and offer superior durability against harsh weather, high winds, and heavy snow loads.
Can I customize the door placements, colors, or wall heights?
Absolutely. While this listing features a Sandstone two-tone finish with (1) 10x10 roll-up door, (4) 10x8 roll-up doors, (2) walk-in doors, and (4) windows, every aspect can be customized. You can adjust the eave height (up to 16’+), add or reposition doors and windows, choose from multiple color combinations, or add insulation.
Do I need a building permit for a 2,400 sq. ft. metal building?
In most cities and counties, a 40x60 structure requires a local building permit. We provide engineered plans and certifications upon request to help you easily submit your building application to your local county or city zoning office before installation.
What are the benefits of the 14-gauge steel framing?
Our 14-gauge galvanized steel tubing is the industry-standard structural framing choice for residential, agricultural, and light commercial buildings. It provides exceptional rust resistance, structural strength, and reliable longevity at an economical price point.
Can I insulate or turn this 40x60 shop into a climate-controlled space?
Yes. This fully enclosed vertical building can be insulated during installation using radiant barrier/double-bubble insulation or after installation using spray foam or fiberglass batt insulation. Insulating your building prevents condensation and makes heating or cooling the space simple for year-round work.
What financing and Rent-To-Own (RTO) options do you offer?
We offer flexible buying solutions to fit your budget, including traditional bank financing options and Rent-To-Own (RTO) programs with no credit check required. Contact our team or use our checkout calculator to view monthly payment options.