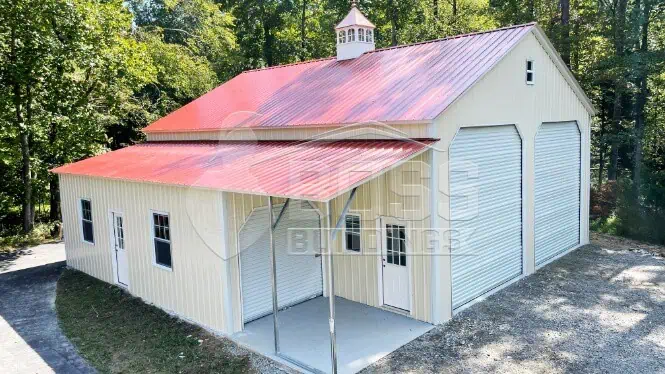
42'x35'x14' All Vertical Metal Building
SKU: BB#313
Price: Starting at $32260
Roof Style: regular
Description
This 42′ x 35′ x 14′ delicately-shaded barn on display is a sturdy building engineered for strength and unmatchable durability. It is an all-vertical metal building with enclosed lean-tos, built for weather protection and year-round performance. With a fully enclosed lean-to and high-clearance doors, it offers ample space for storage, equipment, and vehicle protection, no matter the weather. Key Features: Main Structure: (2) 14′ x 14′ roll-up garage doors, (1) Standard 36″ x 80″ walk-in door Includes (1) 8′ x 8′ roll-up garage door, (1) Standard walk-in door for side access Roof & Panel Style: All-vertical panels Framing: 14-Gauge Steel Tubing 2 ½” x 2 ½” Included: Delivery & Professional Installation This multi-functional building is completely insulated with features that can be customized as per your requirements.
Specifications
| Feature | Details |
|---|---|
| Roof Style | Vertical |
| Region | Northern, Southern |
Dimensions
- Width: 42
- Length: 36
- Height: 14
Product Images
Get a Free Quote
Free delivery and installation included. 20-year warranty. Call Boss Buildings at 336-673-3065 or request a free quote online.
Related Buildings
- 12'x35'x12' Metal Garage with one 12x35x9 Lean-to — $15230
- 12'x40'x12' Utility Building — $13080
- 18'x20'x11' Metal Garage with 12'x20' Lean-to — $10470
- 18'x25'x10' Metal Garage with 12'x25' Lean-To — $7500
- 18'x25'x12' One Car Garage with Vertical Siding — $11880
- 18'x30'x11' Utility Building — $10536.25
- 18'x30'x7' Regular Roof Utility Building — $6388
- 18'x30'x7' Regular Style Utility Building — $5635