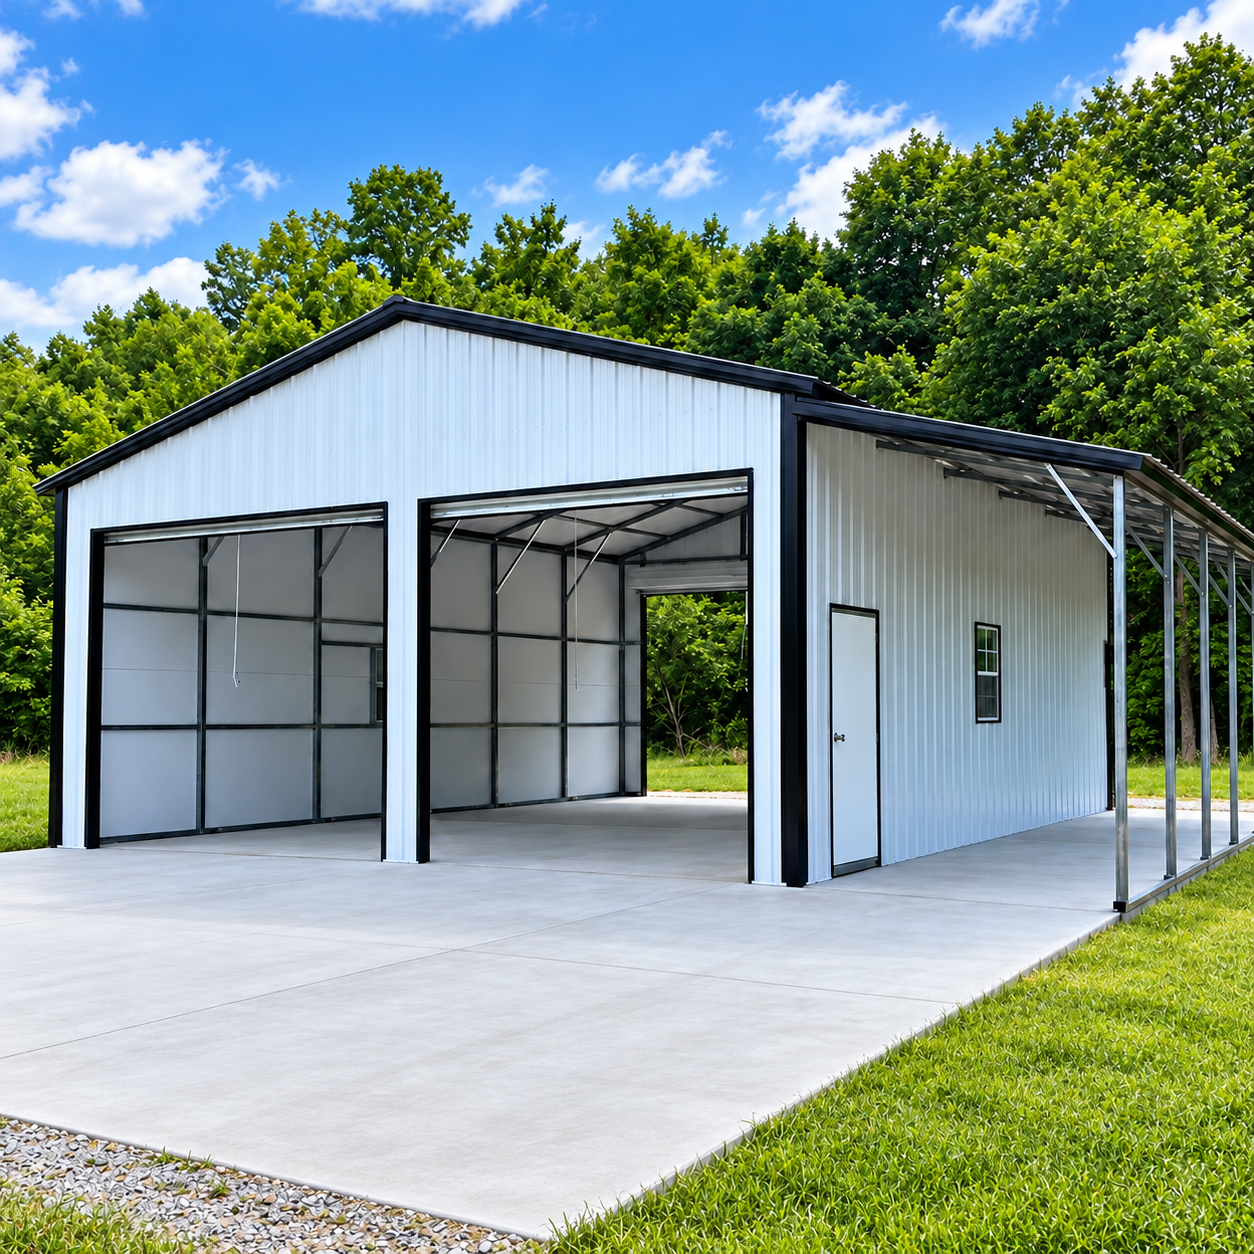
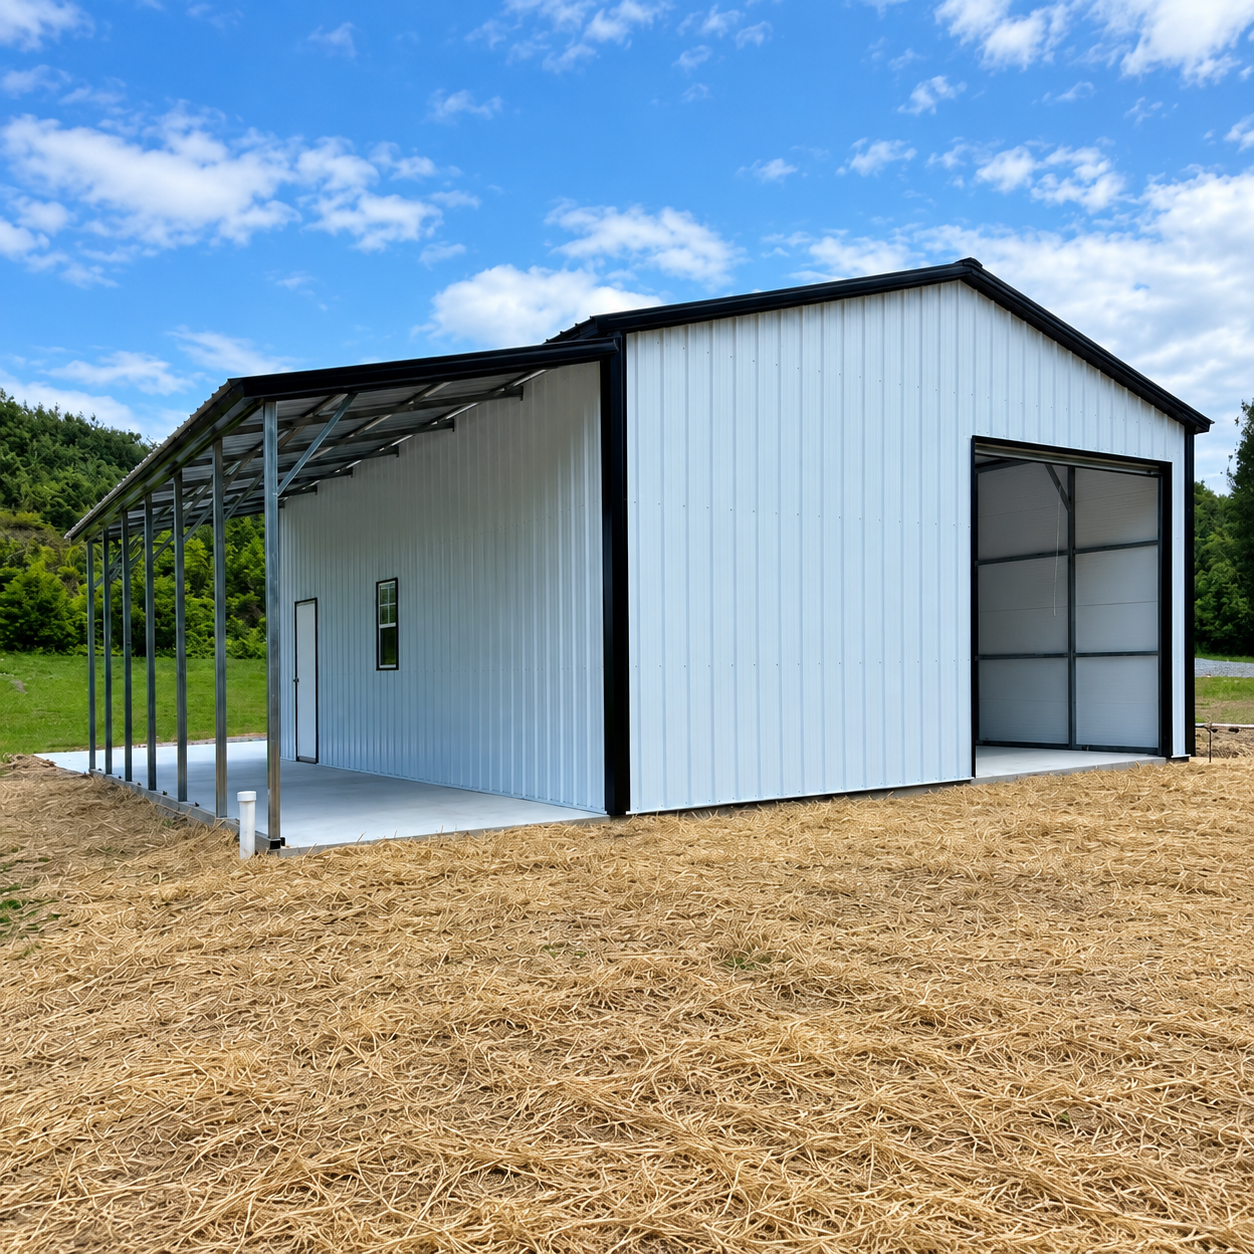
24'x30'x12' Vertical Metal Garage Building with Lean-To
SKU: BB#360
Price: Starting at $17133
Roof Style: regular
Description
Product Images
Get a Free Quote
Free delivery and installation included. 20-year warranty. Call Boss Buildings at 336-673-3065 or request a free quote online.
Related Buildings
- 12'x35'x12' Metal Garage with one 12x35x9 Lean-to — $15230
- 12'x40'x12' Utility Building — $13080
- 18'x20'x11' Metal Garage with 12'x20' Lean-to — $10470
- 18'x25'x10' Metal Garage with 12'x25' Lean-To — $7500
- 18'x25'x12' One Car Garage with Vertical Siding — $11880
- 18'x25'x8' A-Frame One Car Garage — $6725
- 18'x30'x12' Vertical Roof RV Garage — $9000.0
- 18'x30'x7' Regular Style Utility Building — $5635
Frequently Asked Questions
What size is this vertical metal garage building?
This building is 24′ wide x 30′ long x 12′ high, giving you 720 sq. ft. of enclosed garage space. It also includes an 8′ x 30′ right-side lean-to, adding 240 sq. ft. of covered space.
How many garage doors does this 24x30 metal garage include?
This garage includes three 10′ x 10′ roll-up garage doors with header seals. Two are placed on the front, and one is placed on the back for easier access and better movement through the building.
Is this 24x30 garage certified for wind and snow?
Yes. This Boss Buildings garage is certified for 145 MPH wind and 35 PSF snow load, including the attached lean-to.
Does this building include insulation?
Yes. This building includes Prodex-type insulation on the roof, front, back, left, and right sides. It also includes two layers of Prodex insulation on the main roof for added interior protection.
What is the attached lean-to used for?
The 8′ x 30′ right-side lean-to adds covered space for side parking, equipment storage, tools, farm supplies, trailer coverage, or a shaded work area.
Is delivery and installation included?
Yes. Delivery and professional installation are included with this 24x30 vertical metal garage from Boss Buildings. The listed setup is designed for a level concrete installation surface.