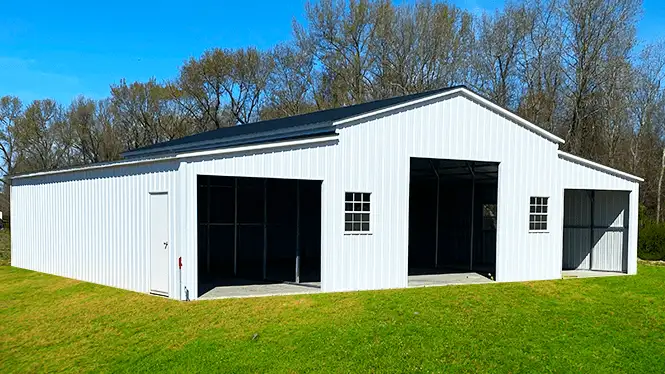
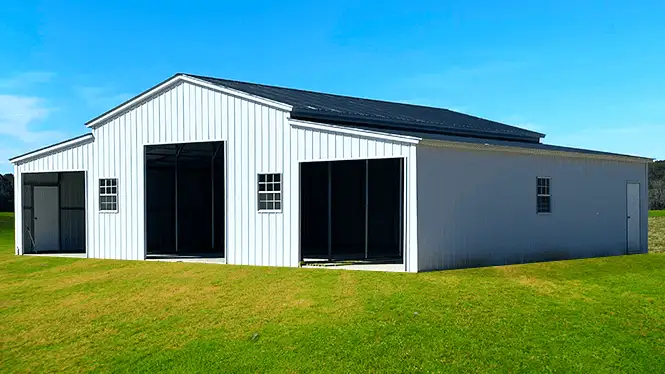
48'x40'x12' Raised Center Barn
SKU: BB#350
Price: Starting at $18066.00
Roof Style: regular
Description
Specifications
| Feature | Details |
|---|---|
| Roof Style | Vertical |
| Building Type | Barn |
| Region | Northern, Southern |
Dimensions
- Width: 48
- Length: 40
- Height: 12
Product Images
Get a Free Quote
Free delivery and installation included. 20-year warranty. Call Boss Buildings at 336-673-3065 or request a free quote online.
Related Buildings
- 26'x45'x12' Storage Barn Building — $20287.50
- 30'x45'x16' Metal Hay Barn with Lean-to(s) — $49104
- 36'x35'x14' Carolina Barn — $23550
- 42'x20'x12' Horse Barn — $13698.00
- 42'x25'x12' Regular Style Horse Barn — $12275
- 42'x40'x11' Raised Center Barn — $24070
- 42'x40'x12' Metal Barn — $14364.00
- 44'x40'x14' A-Frame Vertical Roof Barn — $24545
Frequently Asked Questions
What's included with this building?
Everything you need: the complete frame, panels, trim, all hardware and fasteners, certified engineering drawings, free delivery to your prepared site, and professional installation by our certified crew. Plus a 20-year rust-through warranty card and maintenance guide.
What site preparation do I need?
Less than you think. A level surface (within 3 inches) that's at least 2 feet larger than the building on all sides. A compacted gravel pad is ideal but not required — we can anchor to concrete, asphalt, or bare ground depending on your situation. Your building specialist will walk you through exactly what's needed for your property.
Can I customize the colors and doors?
Absolutely — this is your building, not ours. Choose from 14 colors for walls, roof, and trim (including two-tone combinations). Add roll-up doors, walk-in doors, framed openings, and windows at any position on any wall. Over 200 configurations are possible.
Do I need a permit?
Requirements vary by county and state, but we make it easy. We provide certified engineering drawings, wind and snow load certifications, and anchor plans — the documents most jurisdictions require. Your building specialist can also help you understand your local requirements.
Is financing available?
Yes, and we make it easy to get started. We offer traditional installment financing, rent-to-own with no credit check, and flexible payment plans. Most applicants receive a decision in minutes, so you can move forward with confidence.